
What Size Storage Unit Do I Need? A Practical Sizing Guide
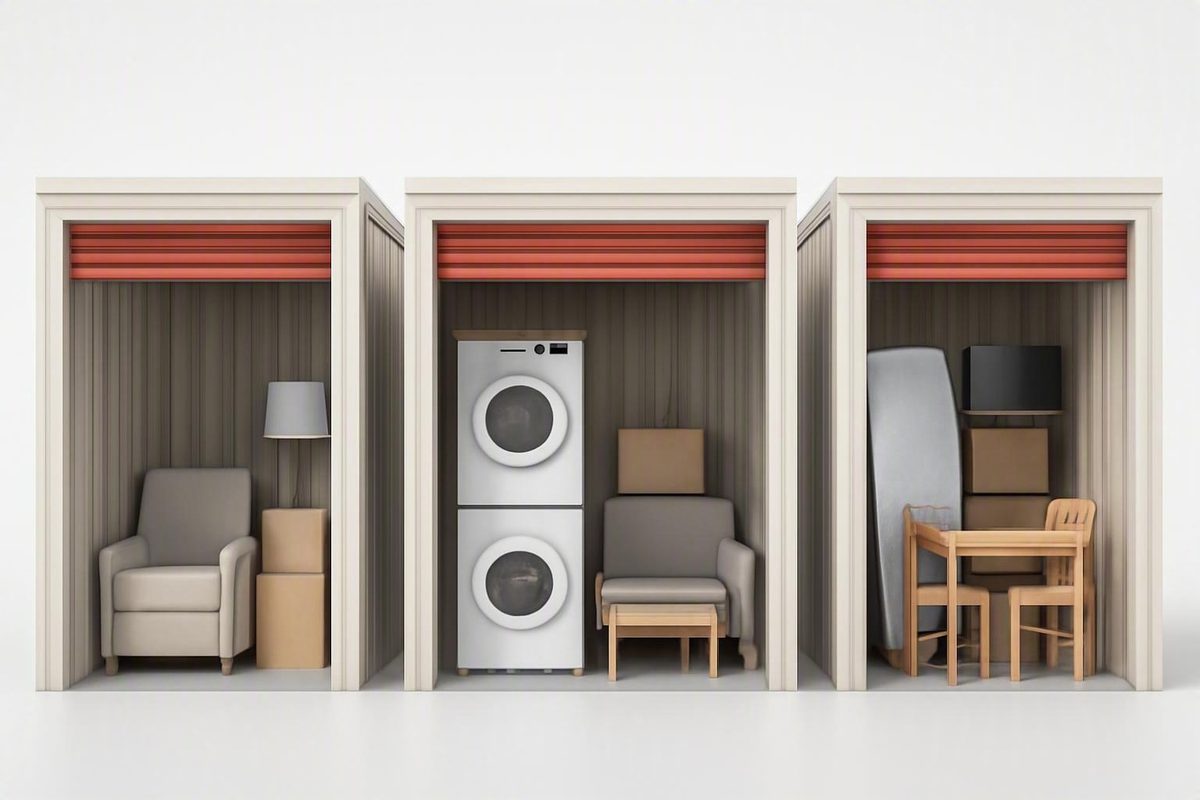
For a one-bedroom apartment, a 5x10 suits light furnishings and tight packing. A full furniture set with walk-in access points to a 10x10.
Overview
Most households need a unit between 5x10 and 10x20 feet: a 5x10 typically holds a studio apartment, a 10x10 covers a one-bedroom, and a 10x20 handles a three-bedroom home, according to size guides from Public Storage and Extra Space Storage. The deciding factor is your actual inventory — bulky furniture, appliances, and how often you need to reach your things — not the room count alone.
Treat any recommendation as a starting point rather than a guarantee. Providers themselves flag this: Public Storage notes that “sizes are approximate and may vary by facility,” and StorageMart advises renters to inspect the unit and confirm the space meets their needs before renting. The rest of this guide gives you the standard size chart, explains why room-count charts disagree with each other, walks through a quick estimation method, and shows when the next size up is the smarter choice.
Storage unit size chart: 5x5 through 10x30
Standard self-storage units run from 5x5 feet at the small end to 10x30 feet at the large end. Two numbers matter for each size: the floor area (length × width) and the approximate cubic capacity. The cubic figures below follow Extra Space Storage’s convention, which calculates cubic feet using a typical 8-foot-tall unit — so a unit with a taller or shorter ceiling will hold more or less than the chart suggests.
| Unit size | Floor area | Approx. cubic capacity (8 ft ceiling) | Comparable to | Typically holds |
|---|---|---|---|---|
| 5x5 | 25 sq ft | 200 cu ft | Walk-in closet | Boxes, seasonal decor, small furniture like lamps and chairs |
| 5x10 | 50 sq ft | 400 cu ft | Large walk-in closet | Studio apartment contents; mattress set and dresser |
| 10x10 | 100 sq ft | 800 cu ft | Half of a one-car garage | One-bedroom apartment, including furniture and roughly 20–30 boxes |
| 10x15 | 150 sq ft | 1,200 cu ft | Large bedroom | Two-bedroom apartment or larger apartment; appliances |
| 10x20 | 200 sq ft | 1,600 cu ft | One-car garage | Contents of a 3–4 bedroom home; most cars in drive-up configurations |
| 10x25 | 250 sq ft | 2,000 cu ft | Slightly larger than a one-car garage | A large multi-bedroom household; extra room beyond a 10x20 |
| 10x30 | 300 sq ft | 2,400 cu ft | One-and-a-half-car garage | Large home, business inventory, boats, longer vehicles |
A few of these rows carry direct source support worth knowing. Public Storage’s size guide lists the 5x5 at 25 square feet and 200 cubic feet as a “storage closet,” the 5x10 at 50 square feet and 400 cubic feet for a studio apartment, and the 10x20 at 200 square feet and 1,600 cubic feet for a three-bedroom home. Modern Storage describes the 5x5 as a walk-in closet suited to boxes, seasonal decor, and small furniture. The garage comparisons for the 10x10, 10x20, and 10x30 come from Storage Moab’s size guide, which also puts a one-bedroom apartment with 20–30 boxes in a 10x10.
The 10x25 row is the least directly documented size in this set; the floor area and cubic figures follow from its dimensions and the same 8-foot assumption, but its household scenario is an inference from the sizes on either side of it. If you are considering a 10x25, confirm with the facility what renters typically store in it.
One more caveat on the capacity column: Extra Space Storage notes that storage units are typically 8 feet tall, but select units have 10-foot or taller ceilings for needs like larger vehicles. Cubic capacity on any chart is an estimate tied to an assumed height — verify the actual ceiling at your facility before you count on it.
Room-count recommendations are starting points, not guarantees
Room count is a rough proxy for volume, which is why reputable size guides recommend different units for the same home. For a studio apartment, both Public Storage and Extra Space Storage point to a 5x10 — that baseline is well established. But for a three-bedroom home, SpareFoot recommends a 10x15 or a 10x20, Public Storage’s chart names the 10x20 outright, and Extra Space says a 10x20 can hold the contents of a 3–4 bedroom home. Those are all defensible answers — for different households.
The disagreement isn’t sloppiness. Two three-bedroom homes can hold very different volumes: one is lightly furnished with minimal storage, the other has a full living room set, multiple bedroom suites, appliances, and dozens of boxes. Public Storage’s guidance makes the underlying point explicit: large furniture, appliances, boxes, and oddly shaped items all affect how much space you’ll need. A minimalist three-bedroom household might genuinely fit a 10x15; a fully furnished one storing appliances too will need the 10x20 — or larger if a walkway is required.
So use room count to pick a range, not a final answer. A one-bedroom apartment generally lands between a 5x10 (light furnishings, tight packing) and a 10x10 (full furniture set with walk-in access). A three-bedroom home lands between a 10x15 and a 10x20. Which end of the range applies depends on your furniture quantity, whether appliances are coming along, your box count, awkwardly shaped items like bikes and lamps, and whether you need to reach things while they’re stored. The next section shows how to resolve that quickly.
How to estimate the space you need
The fastest way to turn a range into a specific size is a short inventory-and-measurement pass. SpareFoot’s guidance is a good template: take a quick inventory of furniture and appliances, estimate the number of boxes and totes, use a tape measure for the larger items, and flag irregular-shaped items that can’t be boxed or stacked, like lamps or bikes.
Work through it in this order:
- List the big items first. Sofas, beds, tables, dressers, and appliances establish your minimum footprint before any boxes enter the calculation.
- Measure the largest and longest pieces. A tape measure on your sofa, mattress, and wardrobe tells you more than a box count does.
- Count boxes and totes. An estimate is fine; boxes are the flexible part of the load because they stack.
- Flag what can’t be stacked or boxed. Bikes, lamps, mirrors, glass tabletops, and fragile or oddly shaped items claim floor space that stacking can’t recover.
- Tape out the footprint. Before settling on a size, map the unit’s dimensions with painter’s tape on your garage floor or driveway, then mentally (or physically) arrange your largest items inside the outline.
The reason to prioritize bulky and non-stackable items over the box count is that they, not the boxes, usually determine the unit size. Fifty boxes can be stacked into a tall, dense block; one sectional sofa, a refrigerator, and a bike cannot. If your tape outline barely contains the large pieces with no room left for boxes or a path to reach them, you have your answer: the size you were hoping for is too small, regardless of what a room-count chart said.
Use floor area first, then check vertical capacity
Floor area is the binding constraint; vertical space is the bonus. A 10x10 unit gives you 100 square feet of floor no matter what, and everything you store must ultimately rest on — or be safely stacked above — that footprint. Cubic capacity assumes you can use the height, which is only partly true for most household loads.
Height helps most with uniform, sturdy, boxable items. SpareFoot notes that a typical storage unit has an 8-foot ceiling, while storage lockers run around 5 feet or less — so confirm which you’re getting. Within a full-height unit, Modern Storage recommends shelving as the way to go vertical: shelves let you stack bins and boxes neatly without building unstable towers. Used well, vertical packing can let a smaller footprint absorb a surprising number of boxes.
But height cannot rescue a footprint that’s too small for your large items. A sofa, a mattress that must stay flat or properly supported, a dining table, or a bike occupies floor area whether the ceiling is 8 feet or 10. Fragile items shouldn’t carry weight, and nothing should be stacked in a way that could shift or topple. The practical rule: size the floor for your furniture, appliances, and non-stackable items first, then treat vertical space as the place your boxes go — not as a justification for squeezing a two-bedroom load into a one-bedroom footprint.
When to choose the next size up
If your inventory lands between two sizes, or fits the smaller one only with millimeter-perfect packing, the question is whether a tight fit will actually work for how you’ll use the unit. Two well-supported factors push toward the larger size. First, access: SpareFoot advises that if you want to get to your stuff easily, you should go with a unit one size larger and leave a path, and Public Storage recommends creating walkways if you’ll need to grab holiday decor, business inventory, or sports equipment throughout the year. Second, growth: Public Storage also notes that if you expect to add more items later, sizing up now can save you from moving everything into a larger unit down the road.
The matrix below turns those criteria into a quick tie-breaker between the smaller “tight fit” size and the next size up.
| Your situation | Smaller size (tight fit) | Next size up |
|---|---|---|
| Load once, retrieve everything at once, months from now | Workable — pack densely, boxes stacked to the back | Optional |
| Need regular access to some items (seasonal gear, inventory, files) | Poor fit — no room for a walkway | Recommended — leave an aisle and keep frequently used items near the door |
| Expect to add items during the rental (ongoing move, renovation, downsizing in stages) | Risky — may force a mid-rental upgrade | Recommended — spare capacity absorbs additions |
| Several awkward or non-stackable items (bikes, lamps, mirrors, fragile furniture) | Risky — these items block dense packing | Recommended — they need dedicated floor space |
| Measurements are rough or the box count is still a guess | Risky — errors compound at a tight fit | Safer default |
| Everything measured, mostly uniform boxes, no access needed | Workable | Unnecessary |
The aisle point deserves emphasis because it trips up careful planners: a load can technically fit a unit wall-to-wall and still be useless to you, because the item you need in October is buried behind everything you packed in June. An access path consumes real floor area, so “everything fits” and “everything fits with a walkway” are often two different unit sizes. If weekly or monthly access matters, price the next size up before defaulting to the tightest fit.
You may see fixed percentage buffers suggested online — some guides recommend adding a cushion of extra space to any estimate. Treat those as optional heuristics rather than rules. The criteria in the matrix — access frequency, expected additions, awkward items, and measurement confidence — are more reliable because they reflect your situation rather than an average.
Oversized items and vehicle fit
Oversized items follow a different logic than household loads: one dimension of one item can dictate the entire unit choice. The rule that governs all of them is measure first, then compare — length, width, and height of the item against the interior dimensions and door opening of the specific unit. No chart guarantees fit.
That said, the evidence supports some useful starting points:
- Mattresses and other long items. A 5x10 is commonly matched to a mattress set with a dresser, per Storage Moab’s guide. Measure your mattress and check it against the unit’s longest interior dimension and the door opening — a queen or king may need to enter at an angle, which requires maneuvering room.
- Motorcycles. Extra Space Storage notes that almost all motorcycles are longer than five feet, which makes 5x10 units and larger the practical starting point for indoor bike storage.
- Cars, trucks, and SUVs. Per Extra Space, a 10x20 drive-up unit should fit most cars, trucks, and SUVs; compact cars may fit a 10x15; and longer vehicles need at least a 10x30. Extra Space specifically recommends using a vehicle storage size estimator before booking rather than relying on these ranges alone.
- Boats and RVs. SpareFoot notes that vehicle storage units have higher ceilings to accommodate RVs and boats, and Storage Moab lists boats among the items a 10x30 suits. Beyond that, the fit depends entirely on your specific hull or coach length, trailer tongue, beam or body width, and height — dimensions this guide can’t generalize.
For any vehicle, the written dimensions understate what you actually need. Mirrors, trailer tongues, and other projections add to the spec-sheet length and width; you need clearance to open at least one door once the vehicle is parked inside; and the approach to the unit must give you room to line up and pull in. A vehicle whose dimensions are nominally smaller than the unit’s can still be impractical if the door opening is narrower than the unit’s interior width. Measure the vehicle including projections, get the facility’s door dimensions and any vehicle-storage restrictions in writing, and confirm the drive-up approach before reserving.
Verify the unit and access route before reserving
Your estimate is provisional until you’ve confirmed it against the actual unit, because advertised sizes are nominal. Public Storage states plainly that sizes are approximate and may vary by facility, and StorageMart’s size guide asks renters to inspect their unit and ensure the space meets their needs. A “10x10” at one facility may not match a “10x10” at another, and interior columns, door framing, or a lower ceiling can shave usable space off the nominal dimensions.
Before you sign, confirm these points with the facility — ideally by walking the unit:
- Interior dimensions and ceiling height. Measure or ask for the real interior figures, not the advertised label, and confirm whether the ceiling is the typical 8 feet or something else.
- Door opening. The doorway can be narrower or shorter than the unit itself; your longest and widest item must clear the door, not just the interior.
- The full route in. For indoor units, check the building entrance, hallway widths, elevator dimensions, and any turns your largest item must make. A sofa that fits the unit but not the elevator is still a failed fit.
- Access type and restrictions. Confirm whether the unit is drive-up or interior, what the access hours are, and whether the facility restricts vehicle storage or specific item types.
If the walkthrough reveals a tighter door, a lower ceiling, or a more awkward route than you planned for, apply the same tie-breaker logic as before: move up one size or ask about a different unit configuration rather than gambling on a forced fit. Ten minutes of inspection is far cheaper than discovering on moving day that the last third of your load has nowhere to go.