
5x10 vs 10x5 Storage Unit: Layout, Access, and Fit
For wide or awkward belongings, the clear door opening and room to pivot can matter more than the nominal 50-square-foot floor area.
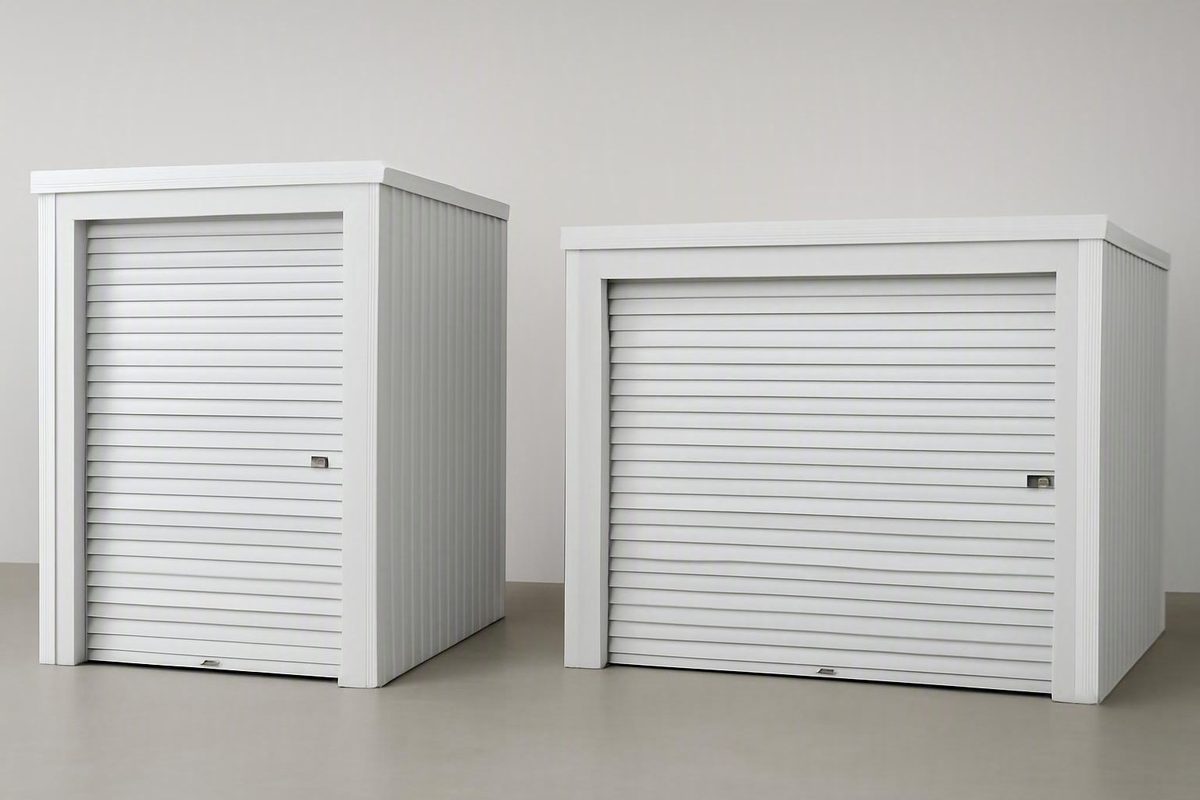
Overview
A 5x10 and a 10x5 storage unit nominally provide the same 50 square feet of floor space — the difference is orientation. Choose the 5x10 if you want deep, dense packing for stacked boxes and long items you rarely need. Choose the 10x5 if you want shallow, visible storage with frequent retrieval — subject to the actual doorway and dimensions of the unit you rent.
As Scottsdale Storage’s comparison puts it, “both storage units provide the same quantity of floor space—50 square feet. The sole distinction is the arrangement.” A 5x10 unit is 5 feet wide and 10 feet deep, while a 10x5 unit is 10 feet wide and 5 feet deep. That single swap of width and depth changes how you load, stack, and reach your belongings, even though the floor area on paper is identical.
The rest of this guide compares the two layouts on the criteria that actually decide a rental — loading pattern, retrieval depth, doorway configuration, and item shape — then walks through what to measure and verify at the facility before you sign.
5x10 vs 10x5 at a glance
The fastest way to see the tradeoff is side by side. Both columns describe the nominal, advertised layout; the actual interior dimensions, door type, and ceiling height of any specific unit vary by facility and must be confirmed locally. Public Storage’s size guide is explicit that “sizes are approximate” and that actual unit height “varies due to the unique dimensions of the self storage buildings themselves.”
| Criterion | 5x10 (narrow and deep) | 10x5 (wide and shallow) |
|---|---|---|
| Nominal floor area | 50 sq ft | 50 sq ft |
| Orientation | 5 ft wide, 10 ft deep | 10 ft wide, 5 ft deep |
| Typical door configuration | Often a narrower opening — U-Haul notes a 4-foot door is common; facility-specific | Often a wider opening — U-Haul notes an 8-foot door is common; facility-specific |
| Loading pattern | Pack front to back, stack boxes toward the rear | Arrange items side by side along the wall |
| Retrieval depth | Rear items may require moving front items first | Most items reachable from the doorway |
| Best-fit item patterns | Stacked boxes, long or narrow items, belongings stored for a long time without access | Frequently accessed items, file boxes, business inventory, seasonal gear, bulky furniture that needs a wide opening |
| Hardware caveat | — | A wide roll-up door’s hardware may reduce stackable space near the entrance at some facilities |
Two things in this table deserve emphasis. First, the door widths are typical patterns, not guarantees — U-Haul frames them as “in most cases,” and your facility’s construction may differ. Second, equal nominal floor area does not automatically mean equal usable stacking volume. If door hardware intrudes near the ceiling, or if you need to reserve a walkway, the space you can actually fill shrinks. Treat the 50-square-foot figure as a starting point, not a promise.
Choose based on packing style and access frequency
The orientation decision comes down to two questions: how densely will you pack, and how often will you need to reach individual items? Scottsdale Storage summarizes the split directly: “The 5×10 is ideal for stacking boxes and accommodating lengthy items, while the 10×5 allows for arranging items side by side for easy access.” If everything goes in once and comes out once, depth costs you nothing. If you expect to visit monthly, depth becomes a tax you pay on every trip. Whichever pattern fits, remember that generic item examples are illustrations, not fit guarantees — your item’s measured dimensions and the actual door opening decide what works.
When a 5x10 works better
The 5x10 rewards dense, one-time packing. Because the unit runs 10 feet deep, you can stack boxes from the rear wall toward the door in tight rows, using the depth as a continuous run rather than fragmenting the space. Scottsdale Storage describes the layout as “well-suited for storing longer items or stacking boxes from front to rear” and likens the footprint to a spacious walk-in closet.
That depth also suits long, narrow belongings — items that need a 10-foot run in one direction, such as a rolled rug, disassembled bed rails, skis, or lumber-like pieces, provided they clear the doorway. U-Haul’s 5x10 guide lists common contents for this size, including a queen mattress set, dresser and nightstands, a TV stand and flat-screen TV, couches or a recliner, a bicycle and sporting equipment, and boxes of clothing and household items. Treat that list as what renters commonly store, not proof that your specific mattress or sofa fits — that depends on its measurements and the clear opening.
The tradeoff is retrieval. As the Scottsdale comparison notes, “to access items stored in the rear of a 5×10 unit, it may be necessary to relocate those located at the front.” If you can accept digging — or you plan your load order so rarely needed items go in first — the 5x10 turns its depth into an advantage.
When a 10x5 works better
The 10x5 rewards visibility and repeat access. With only 5 feet of depth, most of your belongings sit within arm’s reach of the doorway, arranged side by side along the back wall. SpareFoot describes the effect plainly: the 10x5 “spreads your items out, letting you see everything in one glance,” which “could mean an easier time when you need to fetch something.”
This makes the shallow layout a natural fit for anything you rotate through: seasonal gear, small-business stock, or document storage. In an operator discussion on Self Storage Talk, one facility manager observed that “the 10x5’s generally rent well to those wanting to store file boxes… since they can open the unit and pull any box out that they want with relative ease.”
Loading bulky items can also be easier when the wide wall carries the door. SpareFoot notes that “a 10×5 storage unit can accommodate a wider door, which is particularly useful if you store bulky furniture instead of just a stack of boxes,” and U-Haul reports that a 10x5 room typically has an 8-foot door versus a 4-foot door on a 5x10. Both of those are typical patterns, not universal specs — confirm the actual opening before assuming a sofa or table will pass through. If your priority is grabbing any single item without excavation, the 10x5 is the stronger default.
Doorway and maneuvering clearance can decide the fit
For wide or awkward belongings, the clear door opening and the room to turn an item into position can matter more than the 50-square-foot floor area. A mattress, sofa, dining table, or framed artwork can have plenty of theoretical floor space waiting inside and still fail at the threshold. That is why U-Haul’s typical figures — a 4-foot door on a 5x10 versus an 8-foot door on a 10x5 “in most cases” — are worth taking seriously: the doorway, not the floor, is often the binding constraint for bulky furniture, a point SpareFoot makes when it flags the wider door as “particularly useful if you store bulky furniture instead of just a stack of boxes.”
There is a counterweight to the “wider is better” instinct. Equal nominal floor area does not guarantee equal practical stacking volume. Inspect the actual unit to determine whether its door hardware intrudes near the entrance or ceiling. So the 10x5’s tradeoff runs in both directions: less retrieval depth and potentially easier loading, but possibly less full-height stacking room along the door wall. Whether that matters for you is facility-specific — it depends on the door type and how the hardware is mounted, which is exactly the kind of detail an advertised “10x5” label never tells you.
Before renting, run a bounded clearance check on your largest or most awkward item:
- Measure the item’s three dimensions, including any parts that do not detach.
- Measure the unit’s clear opening — the actual usable width and height of the doorway, not the wall it sits in.
- Walk the approach path and confirm there is room to angle and pivot the item through the opening, not just pass it straight through.
- Note anything overhead — door tracks, springs, or a partially retracted roll-up curtain — that reduces height just inside the entrance.
This test is conceptual, not a formula: passing all four checks makes fit likely but does not guarantee it, because tight turns and rigid items can still fail in practice. What the test reliably does is catch the failure mode that floor-area math misses entirely. Also remember SpareFoot’s practical rule for anything you will retrieve repeatedly: “always consider how you will get things in and out and remember to leave an aisle for easier access” — an aisle consumes floor area, which further separates nominal square footage from the space you can actually fill.
Verify the actual unit before renting
The “5x10” or “10x5” label settles almost nothing about the specific unit you will rent. Public Storage states outright that its sizes are approximate and that actual unit height varies by building, directing renters to check exact dimensions at their local facility. Door placement, door type, hardware intrusion, access conditions, and price are all similarly local.
A short verification sequence closes those gaps before you sign:
- Measure the interior width, depth, and ceiling height of the actual unit — not the advertised label.
- Measure the clear door opening and note which wall carries the door.
- Check the door type and whether any hardware intrudes into stacking space near the entrance.
- Confirm access conditions (drive-up versus interior, hours) and amenities that matter to you.
- Get the current rate and confirm the unit is actually available.
The two subsections below turn this from a checklist into a workable process: first test your inventory against the footprint, then confirm the facility-specific facts the label cannot tell you.
Map your measured inventory and preserve an access path
A measured floor plan is more reliable than any room-size label, because the labels themselves disagree. Public Storage says a 5x10 “can typically hold the contents of one mid-sized bedroom” and suits “a college dorm room or studio apartment,” while other guides compare the same footprint to a large walk-in closet or a small garage. Those descriptions cannot all be calibrated to your belongings — which is precisely why you should stop comparing rooms and start measuring items.
Extra Space Storage’s size-planning guidance lays out the method: create an inventory of everything you need to store, measure the dimensions of each item — paying close attention to different box sizes, appliances, and furniture — and then “use painter’s tape on your floor to test different layouts and see if your items will fit into the unit.”
Applied to this comparison, the process looks like this:
- List every item and box going into storage, and record each one’s length, width, and height.
- Tape a 5-by-10-foot rectangle on your floor (or draw it to scale on grid paper).
- Arrange your measured items inside it twice — once entering from the 5-foot side (the 5x10 pattern) and once from the 10-foot side (the 10x5 pattern).
- If you will need repeated access, block out an aisle from the door to the items you retrieve most, and see what still fits around it.
The two layouts usually produce visibly different results with the same inventory. Deep stacking may swallow everything but bury half of it; the shallow arrangement may keep everything reachable but run out of wall. Whichever layout absorbs your real inventory — including any aisle you genuinely need — is the orientation to reserve. If neither works, that is a signal to size up, not to trust an optimistic label.
Confirm dimensions, features, price, and availability locally
Equal nominal square footage does not establish equal local pricing, features, or specifications, so the final step is a facility-level confirmation. U-Haul notes that 5x10 storage unit prices “vary by market and location,” and that “features and amenities at your preferred facility will also play a factor into the cost.” Nothing about the 5x10 or 10x5 label tells you what either unit costs at your facility this month, or whether the orientation you want is even in stock.
Before signing, confirm these facility-specific facts in person or with the manager:
- Actual interior dimensions — width, depth, and ceiling height of the specific unit, since advertised sizes are approximate and heights vary by building.
- Which wall carries the door — the label implies an orientation, but only the unit itself shows where the opening actually is.
- Clear door opening — the usable width and height of the doorway, measured against your largest item.
- Door type and hardware intrusion — whether a roll-up door’s tracks or curtain reduce stacking space near the entrance or ceiling.
- Access conditions — drive-up versus interior corridor, elevator dependence, and access hours that match how often you plan to visit.
- Amenities — climate control, lighting, or other features that affect both suitability and price.
- Current rate and fees — the price quoted today for that specific unit, since rates vary by market, location, and features.
- Current availability — whether the orientation you prefer is actually rentable now, or whether the facility only has the other layout.
If the facility only has one orientation available, the comparison becomes practical rather than theoretical: rerun your taped floor plan against that layout and decide whether it absorbs your inventory with the access you need. The right unit is the one whose measured interior, real doorway, and current price fit your belongings and your budget — not the one whose label sounded better online.