
CBC Commercial Kitchen Storage Rack Aisle Clearance Requirements
The high-piled storage threshold drops to 6 feet for high-hazard commodities, so stored contents can matter as much as stacking height.
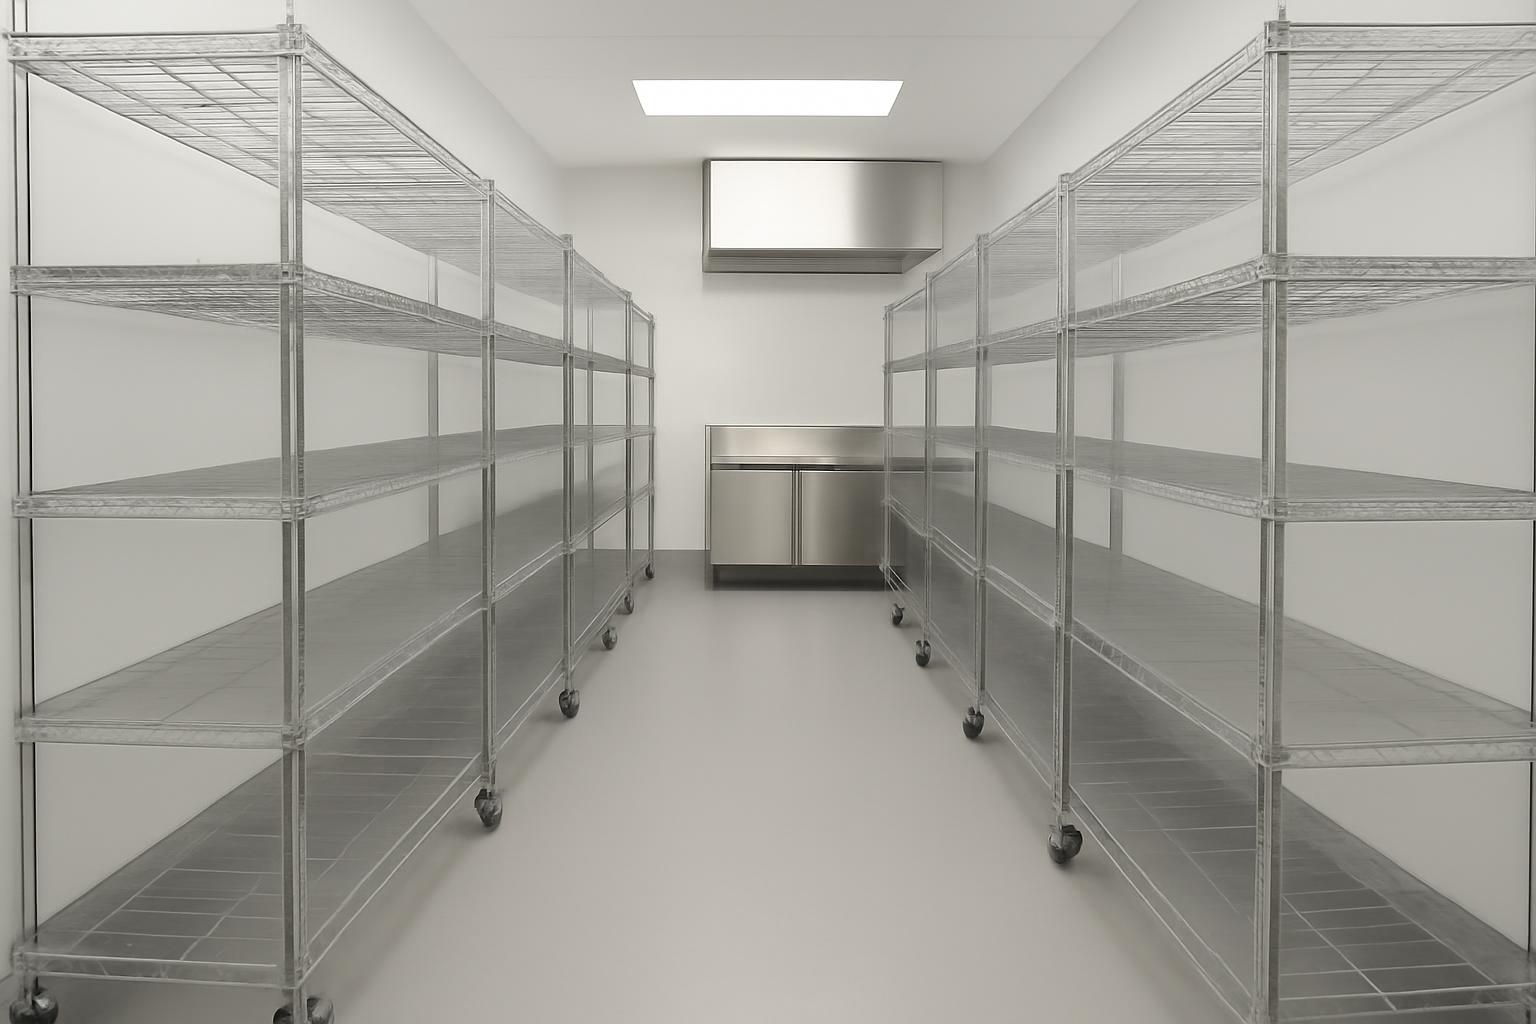
CBC Commercial Kitchen Storage Rack Aisle Clearance Requirements
Overview
The California Building Code does not publish a single universal aisle-width number for commercial kitchen storage racks. The clearance that applies depends on what the aisle does: whether it functions as an accessible route, an egress or fire-access path, part of a rack-storage or high-piled storage array, or an ordinary workflow aisle. Classify the aisle first, then check the matching rule set.
Within that framework, the supplied evidence supports a few bounded reference points. An ICC guide to accessible routes cites 36 inches minimum clear width for an aisle serving one side and 44 inches for aisles serving two sides per CBC, in a context that lists employee work areas and food service. On the fire side, California Fire Code Chapter 32 governs high-piled combustible storage — generally storage in racks or on shelves where the top of storage exceeds 12 feet, or 6 feet for high-hazard commodities — and requires aisle dimensions between storage arrays to be addressed. Commercial shelving guides commonly recommend 36 inches or 3–4 feet for main aisles, but that is planning advice, not code.
None of these figures resolves your specific kitchen on its own. The defensible path is to identify each aisle’s function, measure the actual clear width at its narrowest point, and confirm the controlling requirement with the local building official, fire authority, or design professional.
Start with the aisle’s function, not the shelf type
The controlling question for any storage rack aisle is what the aisle must accommodate, not what the shelving is called. Two identical wire-shelving runs can face very different clearance expectations: one sits in a small dry-storage room used only by staff during prep, while the other lines a corridor that doubles as an exit path or serves an area that must remain accessible. Before you look up any number, decide which lens applies.
Several distinct lenses can touch the same kitchen aisle, and they ask different questions:
- Building and accessibility review (CBC-side). Asks whether the aisle is part of an accessible route or serves spaces where clear-width minimums apply, such as the 36-inch and 44-inch figures cited in the ICC accessible-routes material.
- Fire code review (CFC-side). Asks whether the storage arrangement qualifies as rack storage or high-piled combustible storage, whether egress paths stay clear, and whether aisle dimensions between storage arrays are documented, per CFC Chapter 32.
- Health and sanitation practice. Asks whether the layout allows cleaning, inspection, and safe food storage — a factor that shapes shelving placement even though it is not framed as an aisle-width statute in the supplied evidence.
- Workplace safety and practical layout guidance. Commercial shelving resources fold these together; one buying guide attributes to OSHA a combination of anchoring in earthquake-prone areas, adequate aisle widths of typically 3–4 feet, and load capacity documentation, while a kitchen shelving guide recommends a minimum of 36 inches for main aisles.
The critical distinction is authority. The first two lenses are code-facing and enforceable through permitting and inspection; the last two blend regulatory concepts with advisory layout practice. When an online guide says “36 inches,” it may be echoing an accessibility figure, a fire-training rule of thumb, or simply good workflow advice — and treating those as interchangeable is how operators end up planning to the wrong requirement. The subsections below separate the code-facing triggers so you can tell which one your aisle actually raises.
Accessible-route and employee-work-area aisles
This lens matters when an aisle in or around your storage area forms part of a route that must remain usable, not just passable. The ICC’s accessible-routes guide states that under the CBC, walking surfaces are 36 inches minimum clear for an aisle serving one side — its examples include check stands, employee work areas, food service, fixed seating, tables, and counters — and aisles serving two sides are 44 inches minimum clear. The same source notes California-specific route widths of 48 inches on exterior routes, 44 inches on double-loaded interior routes, and 36 inches on single-loaded interior routes, with an 80-inch minimum clear height for the route volume.
Two cautions keep this useful rather than misleading. First, these figures come from an accessibility-route context; they are not written as a universal “storage rack aisle” rule, and whether they govern a given back-of-house aisle depends on how the route through your kitchen is classified in your approved plans. Second, the snippet indicates that not every space must sit on an accessible route — its self-storage example shows the code carves out spaces that are not required to be accessible.
The practical takeaway: if racks flank an aisle on both sides along a route that plan review treats as accessible, the 44-inch figure is the one to raise with your reviewer, not the 36-inch single-side figure. Check your permit drawings for how the route was classified before assuming either number applies.
Rack-storage and high-piled storage triggers
This lens matters when the question shifts from “can people move through” to “can this storage arrangement be protected in a fire.” Under California Fire Code Chapter 32, high-piled combustible storage provisions apply to combustible materials stored in closely packed piles, on pallets, in racks, or on shelves where the top of storage is greater than 12 feet in height — or 6 feet for high-hazard commodities. The chapter’s scope explicitly includes documenting aisle dimensions between each storage array and commodity clearance between the top of storage and the sprinkler deflector.
Most restaurant shelving stays well below those heights, but the trigger is worth checking in commissaries, hotel receiving areas, and any kitchen that adds warehouse-style pallet racking for dry goods, paper products, or packaging. The commodity classification matters too: the threshold drops to 6 feet for high-hazard commodities, so what is stored can matter as much as how high it is stacked.
Once the high-piled lens applies, aisles stop being incidental. A Riverside County fire marshal guideline explains that the storage-area “footprint” includes the racks, shelves, fixtures, or pallets inclusive of aisles within the storage area, and that arrays separated by less than 15 feet are treated as aisles within a single storage-area footprint, while arrays separated by more than 15 feet count as separate storage areas, citing CFC 3206.2. In other words, how far apart you place rack runs can change how the fire authority calculates and regulates the whole storage area — not just the width of one aisle.
The snippets do not supply every exact aisle-width rule or exception in Chapter 32, so treat this as a trigger check: if storage tops 12 feet (or 6 feet for high-hazard commodities), plan on fire-code review before finalizing the layout.
Fire access, egress, and sprinkler clearance concerns
Even below high-piled thresholds, fire concerns can make aisle maintenance more than a workflow preference. A U.S. fire-service Coffee Break Training bulletin on aisle widths in rack storage arrays frames aisle width as a fire-protection issue: aisles must remain usable for occupant egress and firefighter access, and clear width has to survive real operating conditions, not just the empty-room measurement.
The bulletin’s restocking guidance is the most transferable point for kitchens. It gives width expectations for sprinklered buildings and for manual versus mechanical restocking, including the example that a 96-inch-wide aisle would need 48 inches of clear width maintained during restocking, and it cites 44 inches as a minimum clear aisle width in its training context. The lesson is that an aisle that meets its target width on paper can still fail in practice if carts, boxes, and staged deliveries routinely consume half of it.
Sprinkler performance adds a vertical dimension to the same concern: CFC Chapter 32’s scope includes clearance between the top of storage and the sprinkler deflector, which means stacking goods too high on a top shelf can undermine fire protection even when the aisle itself is wide enough. The next step here is operational: walk your storage aisles during a delivery, not during a quiet hour, and see what clear width actually remains.
Clearance decision matrix for commercial kitchen storage aisles
Use this matrix to classify your aisle condition before asking anyone for a minimum width. It maps common commercial kitchen storage conditions to what you should verify and who is likely to hold the answer. It is a planning tool bounded by the evidence cited in this article — not a complete code-determination table, and not a substitute for your locally adopted code edition.
| Storage condition | What to verify | Likely reviewer or authority to check | What the cited evidence supports — and its limits |
|---|---|---|---|
| Ordinary workflow aisle between shelving in a dry-storage room | Actual clear width at the narrowest point; whether the aisle also serves egress or an accessible route | Design professional; local building official if plans are involved | Shelving guides suggest 36 inches for main aisles or 3–4 feet; advisory, not code |
| Aisle on an accessible route or serving an employee work / food-service area | How the route is classified on approved plans; one-sided vs. two-sided service | Building/accessibility plan reviewer | ICC/CBC snippet: 36” min clear serving one side, 44” serving two sides; context-specific, not a universal rack rule |
| Rack storage array (multiple parallel rack runs) | Clear width maintained during restocking; egress and firefighter access | Fire authority (AHJ); fire-protection designer | Fire-training bulletin: e.g., 48” clear maintained during restocking in a 96” aisle; 44” minimum in its training context |
| Storage topping 12 ft (or 6 ft for high-hazard commodities) | Whether CFC Chapter 32 high-piled storage review applies; documented aisle dimensions between arrays | Fire marshal / fire code official | CFC Chapter 32 scope supports the trigger; exact width rules and exceptions not in supplied snippets |
| Multiple rack arrays with spacing near 15 ft | Whether arrays form one storage-area footprint or separate areas | Fire marshal, per local guideline | RVC guideline / CFC 3206.2: <15 ft spacing counts as aisles within one footprint |
| Aisle doubling as an egress path or corridor | Egress width on approved plans; obstructions from racks or stored goods | Building official and fire authority | Evidence supports treating egress as a fire/building concern; specific corridor widths must come from your adopted code |
| Receiving/restocking aisle with carts, pallets, staged boxes | Clear width during actual restocking operations, not just at rest | Fire authority; operations management | Restocking clear-width concept directly supported; kitchen-specific numbers are not |
Read the matrix top-down for each aisle in your facility; one aisle can hit multiple rows, and when it does, the most restrictive applicable requirement — confirmed with the relevant reviewer — is the one to plan around. If none of the code-facing rows apply, the advisory 36-inch figure from shelving guides is a reasonable planning floor for workflow, but it should not be presented to an inspector as a code citation.
How to measure clear aisle width around kitchen storage racks
Knowing the target width is only half the job; the measurement that matters is the clear, usable path under real operating conditions. The fire-training bulletin on rack storage aisles makes this explicit: clear width is something to be maintained during restocking, not just achieved when the room is empty — its example of a 96-inch aisle needing 48 inches kept clear during restocking shows how far operations can eat into a nominal dimension.
A defensible measurement approach for a kitchen storage aisle looks like this:
- Measure at the narrowest point, not the average. Run a tape between the closest opposing surfaces along the full aisle length; one pinch point defines the aisle.
- Measure to the furthest protruding element. Shelf lips, post feet, bin fronts, and product overhanging the shelf edge reduce clear width; measure between what actually protrudes, not between the rack frames.
- Account for swing and travel space. Walk-in doors, oven doors, and equipment doors that open into the aisle reduce usable width when open; note both conditions.
- Measure during restocking, not just at rest. Record what clear width remains when carts, ladders, pallet jacks, or staged boxes are in the aisle — this is the condition the fire-training material treats as the real test.
- Document everything. Photograph the pinch points, record the date and the operating condition, and keep the measurements with your layout drawings.
Treat anything that occupies the aisle for more than a passing moment as an obstruction for planning purposes. A cart parked “temporarily” every morning during deliveries is, functionally, part of the aisle’s daily condition, and a reviewer walking through during that window will see the narrowed aisle, not the drawing. Build the measurement into routine practice: remeasure after any shelving change, and spot-check during your busiest receiving day. If the maintained clear width falls short of whichever requirement the decision matrix pointed you to, move to the remediation steps later in this article rather than relying on the empty-room number.
Commercial kitchen scenarios that change the clearance question
The same framework produces different answers depending on where the racks sit, so scan your facility zone by zone. Commercial shelving guides organize kitchens into storage zones — dry storage, cold storage, and dedicated areas for chemicals and supplies — and each zone tends to raise a different clearance lens.
- Small dry-storage room. Usually a workflow aisle; the advisory 36-inch main-aisle recommendation is a sensible planning floor, but check whether the room’s door path connects to an egress route.
- Walk-in cooler or freezer. Tight by design; the practical questions are whether staff can pass shelving safely with product in hand and whether the layout permits cleaning and stock rotation. Sanitation practice shapes this aisle more than building-code width tables in the supplied evidence.
- Chemical and mop storage. Separation from food is the driver; keep the aisle serving this zone clear enough that staff are never tempted to stage chemicals in a food-storage aisle.
- Receiving area. The highest-risk zone for clearance failures, because deliveries create exactly the restocking obstructions the fire-training material warns about. Measure this aisle during a delivery.
- Back-of-house corridor lined with shelving. The most likely place where a “storage aisle” is actually an egress path or accessible route — check the approved plans before adding racks here.
- Commissary or hotel kitchen with pallet racks. The scenario most likely to trip the Chapter 32 high-piled storage triggers if storage tops 12 feet.
Shelving type interacts with these scenarios too. Mobile shelving on casters and dunnage racks can migrate into aisles over time, so the clearance you approved at installation may not be the clearance you have today — a reason mobile units deserve marked floor positions. Shared aisles between prep equipment and storage racks deserve special attention because open equipment doors and working staff both occupy the same clear width. If you are choosing shelving during a remodel, resolve the clearance classification for each zone first; the aisle function should drive the rack footprint, not the reverse.
Who should verify the required clearance
The right verifier depends on which lens your aisle triggered, and no single office covers all of them. Matching the question to the reviewer saves time and prevents planning to a number the controlling authority will not accept.
- Building official / accessibility plan reviewer — for aisles on accessible routes or serving employee work and food-service areas, where CBC-side clear-width figures like the 36-inch and 44-inch snippets may apply depending on route classification.
- Fire marshal or fire code official (AHJ) — for rack storage arrays, egress obstructions, and anything approaching the high-piled combustible storage thresholds in CFC Chapter 32. Local fire authorities often publish their own guidelines, as the Riverside County high-piled storage guideline illustrates, so the local document may add specifics beyond the state code.
- Health department — for sanitation-driven layout questions in food storage areas; their concern is cleanability and food protection rather than a codified aisle width in the supplied evidence.
- Architect or engineer — for remodels and new layouts, where a design professional can classify routes and reconcile competing requirements on the plans before permitting.
- Structural or seismic review — worth raising whenever racks are installed or relocated in California. A commercial shelving guide notes anchoring expectations for earthquake-prone areas along with load-capacity documentation; the supplied evidence does not detail California-specific anchorage rules, so treat this as a prompt to ask the question, not a rule statement.
One practical step applies across all of these: confirm which code edition and local amendments your jurisdiction has adopted before relying on any summary — including this one. Code snippets circulate online from different editions and contexts, and enforcement is local. A short call or email to the building department and fire prevention bureau, with your measured aisle dimensions and a simple layout sketch in hand, will resolve the controlling requirement faster than any further searching.
What to do if existing racks make aisles too narrow
If measurement shows an aisle falling short of the applicable target, work through remediation in order of effort — most narrow-aisle conditions are operational before they are structural. Where several requirements point to different widths, do not average them: the aisle must satisfy the most restrictive requirement that actually applies to its function, and that determination belongs to the relevant reviewer.
- Remeasure carefully. Confirm the shortfall at the true narrowest point, including protrusions, before changing anything.
- Remove temporary obstructions. Carts, ladders, staged deliveries, and overflow boxes are the fastest width to recover — and the fire-training guidance on restocking clearance treats keeping this width maintained as the core discipline.
- Pull stored goods back onto the shelves. Product overhanging shelf edges or stacked on the floor at rack bases narrows the aisle without anyone deciding to narrow it.
- Reconfigure before you relocate. Narrower-depth shelving, wall-mounted shelves, or corner units can recover aisle width without losing capacity, as kitchen shelving guides note when discussing layout planning around a 36-inch main aisle.
- Fix the restocking practice. If deliveries routinely block the aisle, change the staging location or schedule rather than accepting a recurring obstruction.
- Document the corrected condition. Photograph and record the restored clear width so you have a baseline for future audits and inspections.
- Escalate when code implications are possible. If the aisle serves egress, an accessible route, or a rack array near high-piled thresholds, bring your measurements to the building official or fire authority rather than self-certifying the fix.
Then make the fix durable: mark rack and mobile-unit positions on the floor, add aisle checks to routine cleaning and maintenance walkthroughs, and remeasure after every shelving change. A clearance problem that was corrected once and never monitored tends to return with the next busy delivery week.